// Projects
Proven on roofs like yours.
Five recent projects — over-cladding, asbestos replacement and structural re-engineering. Every photo below is drone footage of our own projects.
// client names withheld on the open web · full named references available on request
// 01 · Insulated over-clad · completed 07/26
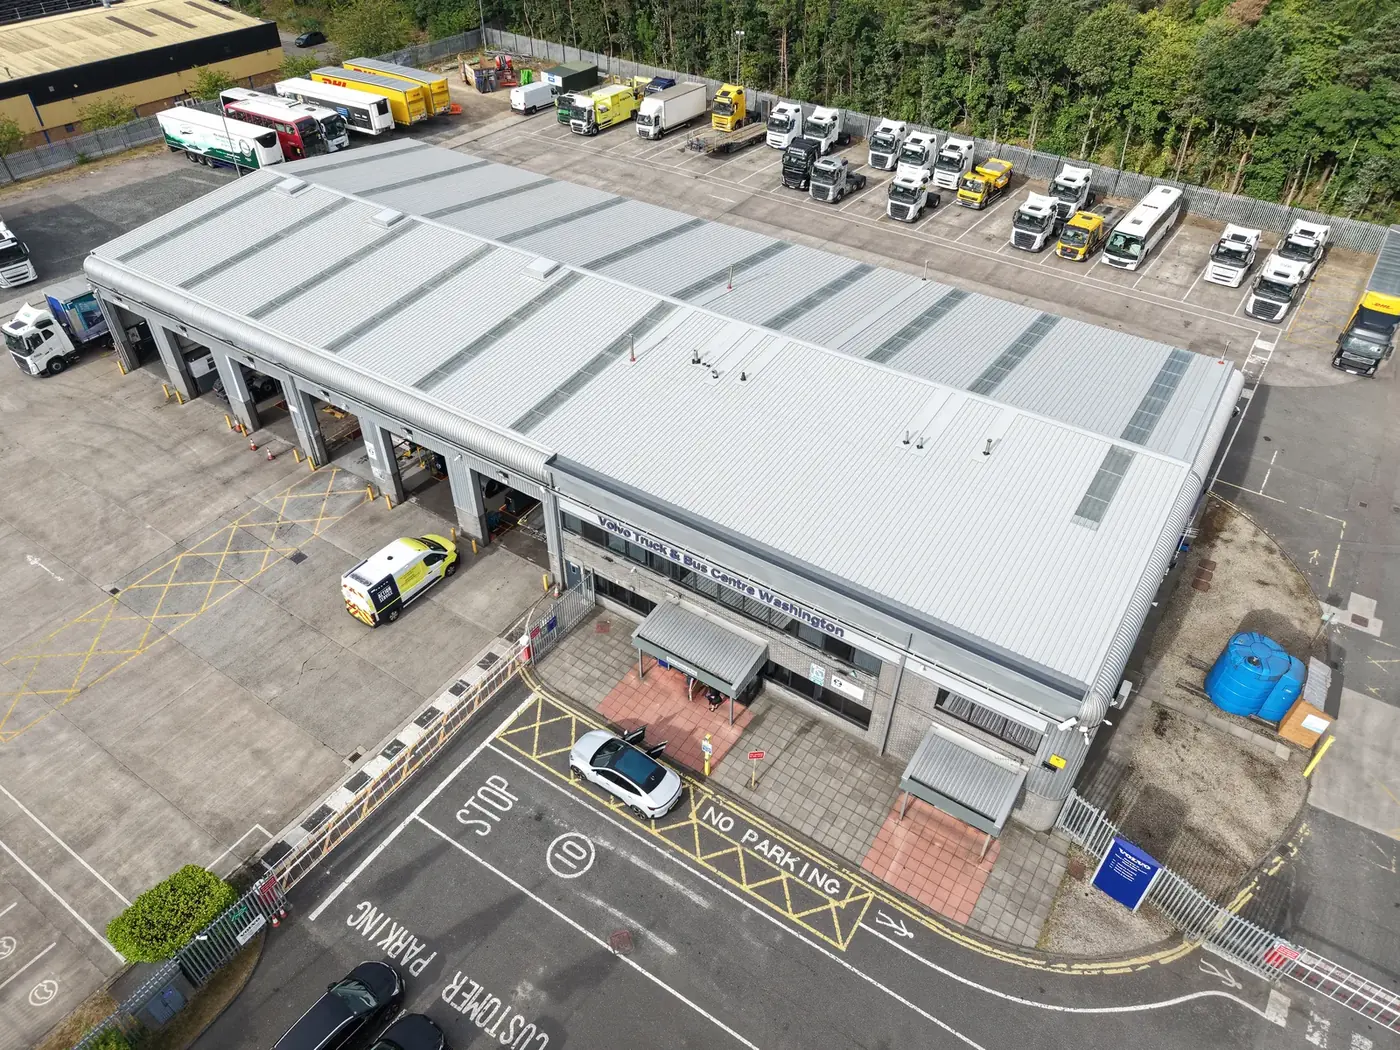
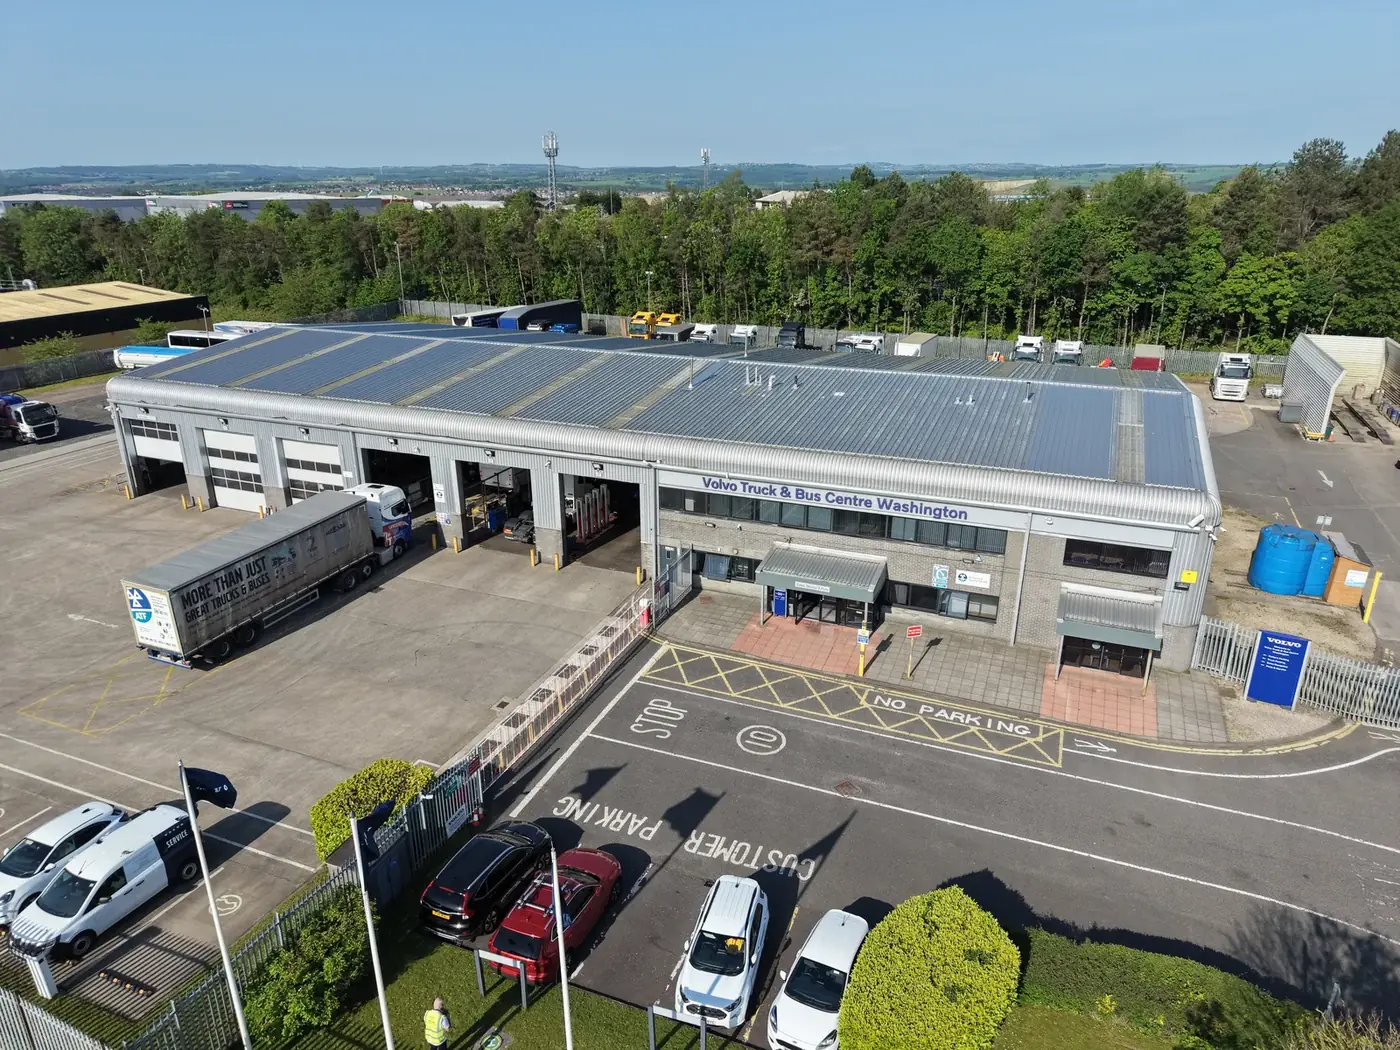
Truck & bus dealership — North East England
BeforeAfter
Before · tired sheets, failing rooflights
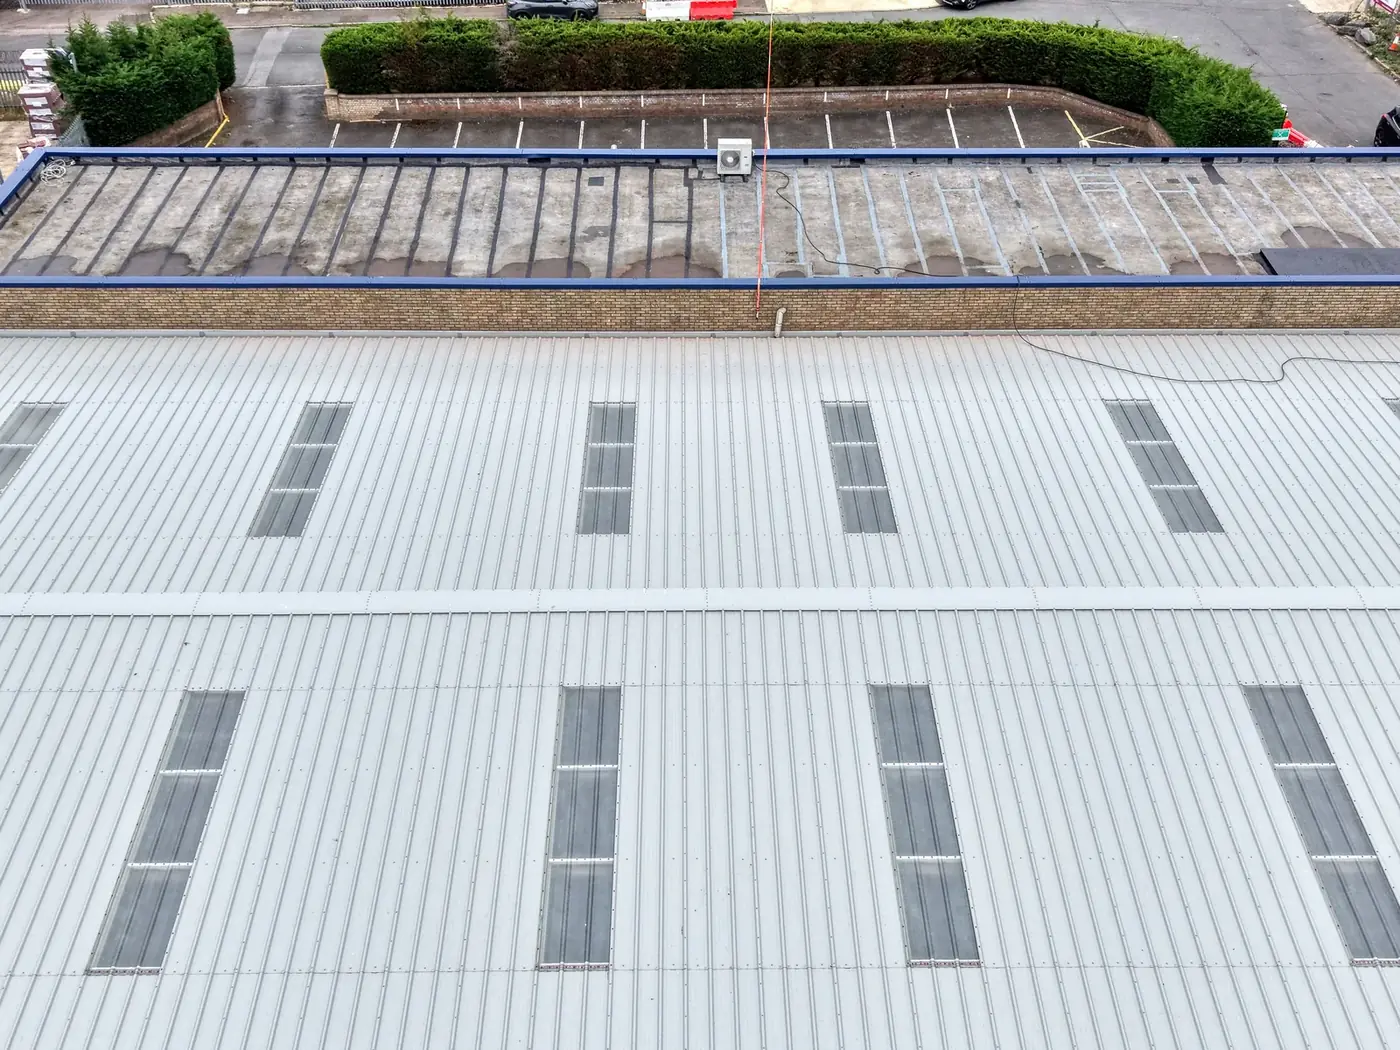
After · one continuous insulated envelopeA working dealership workshop under an ageing composite panel roof. We installed a 240mm-deep bar & bracket over-clad — fixed through the existing panels into the steel purlins — with 240mm mineral wool insulation, 0.7mm profiled steel outer sheets and new class 3 GRP rooflights throughout. Automatic opening vents went in at the same time, and we designed and built a membrane-lined gutter over the curved eaves, detailed so a second-phase wall over-clad can pick up from it cleanly. No strip-off, no exposure of the building — the old roof never came off.
// Installed: Trimform roof sheets & flashings · Raintite membrane-lined steel gutter · Ash & Lacy 240mm bar & bracket system · 240mm Superglass Clad Mat insulation · Ash & Lacy fixings & sealants
// 02 · Asbestos roof replacement · completed 12/25
Commercial unit — Cambridgeshire
BeforeAfter
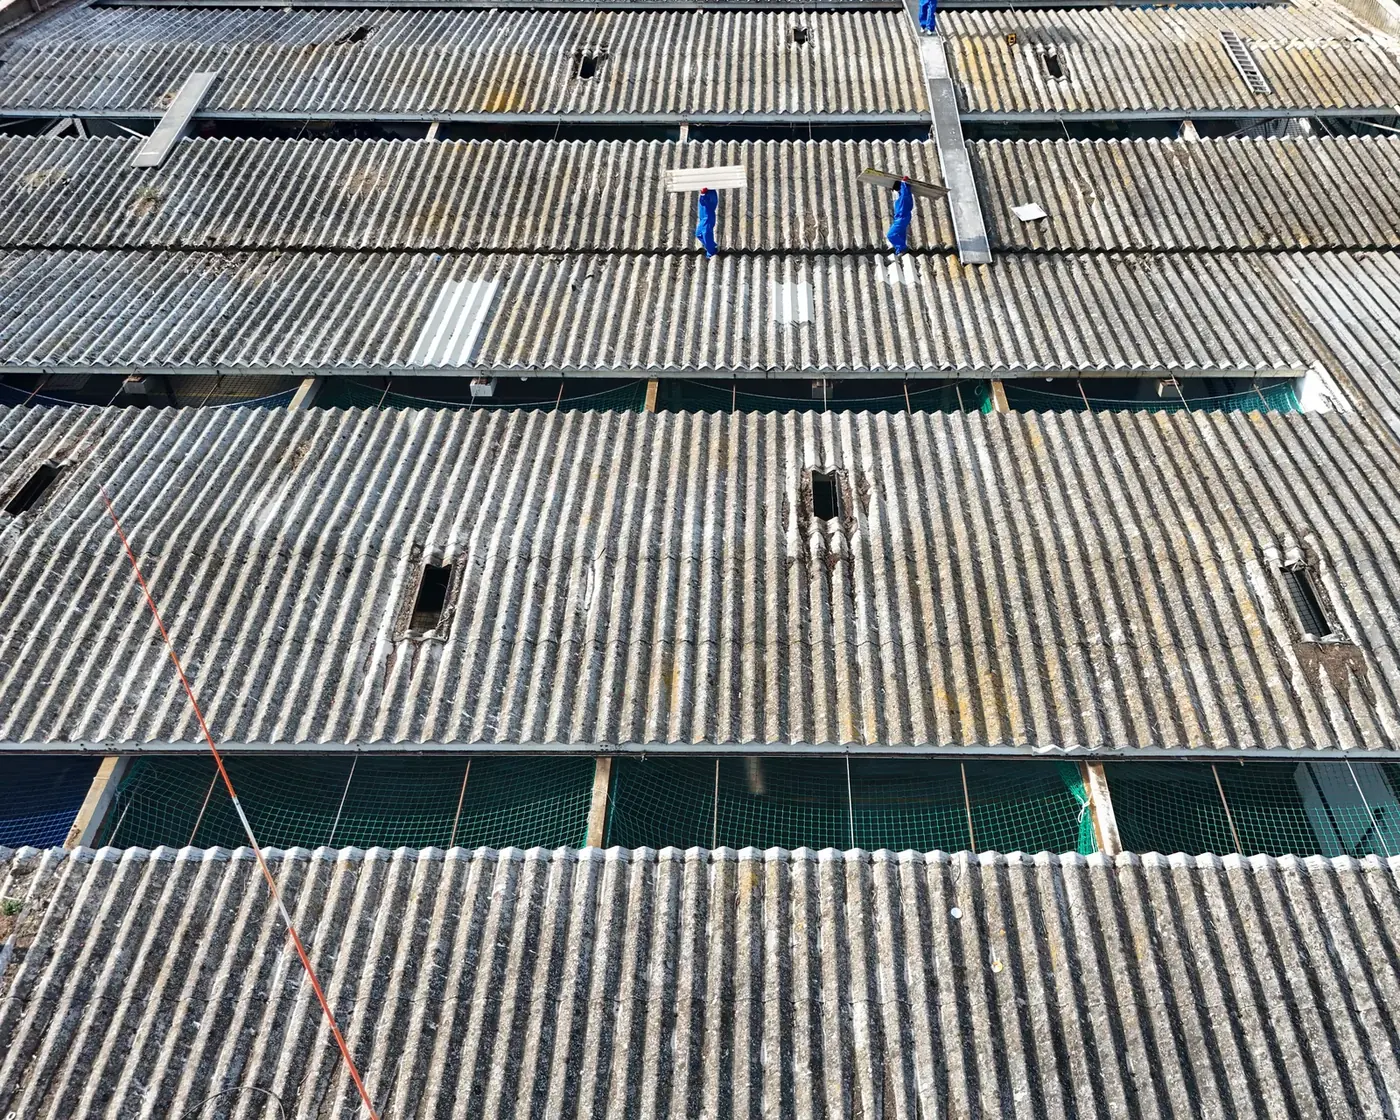
Before · brittle asbestos, failing laps
After · watertight for decadesA twin-skin asbestos cement fibre roof at the end of its life — brittle sheets, failing laps, netted rooflights. We removed the roof and parapet sheets under controlled conditions and replaced them with a 120mm-core composite panel system, triple-skin rooflights, insulated gutters and single-skin sheets to the parapet walls — finished with a cosmetic 50mm over-clad to the outer walls, so the whole building reads as new, not just the roof.
// Installed: Tata Trisomet 120mm core composite panels · Filon FAIRS triple-skin rooflights · Trimform insulated gutters · Trimform cladding & flashings to parapet & outer walls
// 03 · Asbestos roof replacement · completed 09/25
Food production facility — Northamptonshire
BeforeAfter
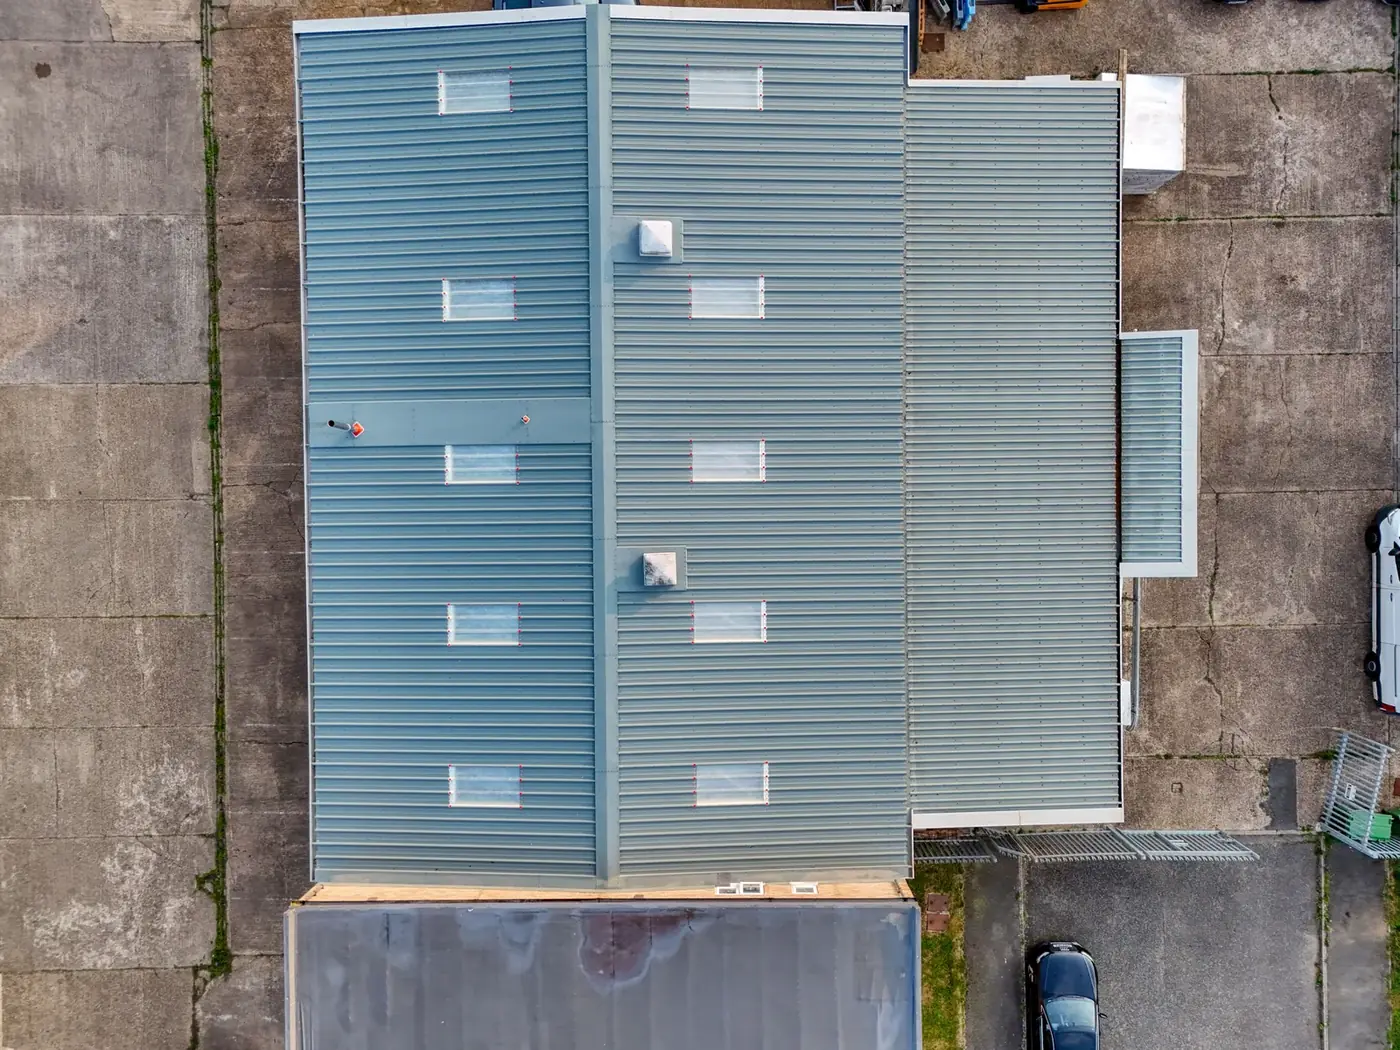
After · new envelope over live production
After · the whole estate, one clean rooflineA food production site is the hardest kind of building to reroof: hygiene rules, live operations, no room for debris or dust. We stripped the asbestos cement fibre sheets, the old insulation and the plasterboard liners and installed a 120mm-core composite panel system with triple-skin rooflights — one panel doing the job the old three-layer build-up used to do, with a clean internal face suitable for a food environment.
// Installed: Joris Ide 120mm core composite panels · Trimline gutters & flashings · Filon FAIRS triple-skin rooflights
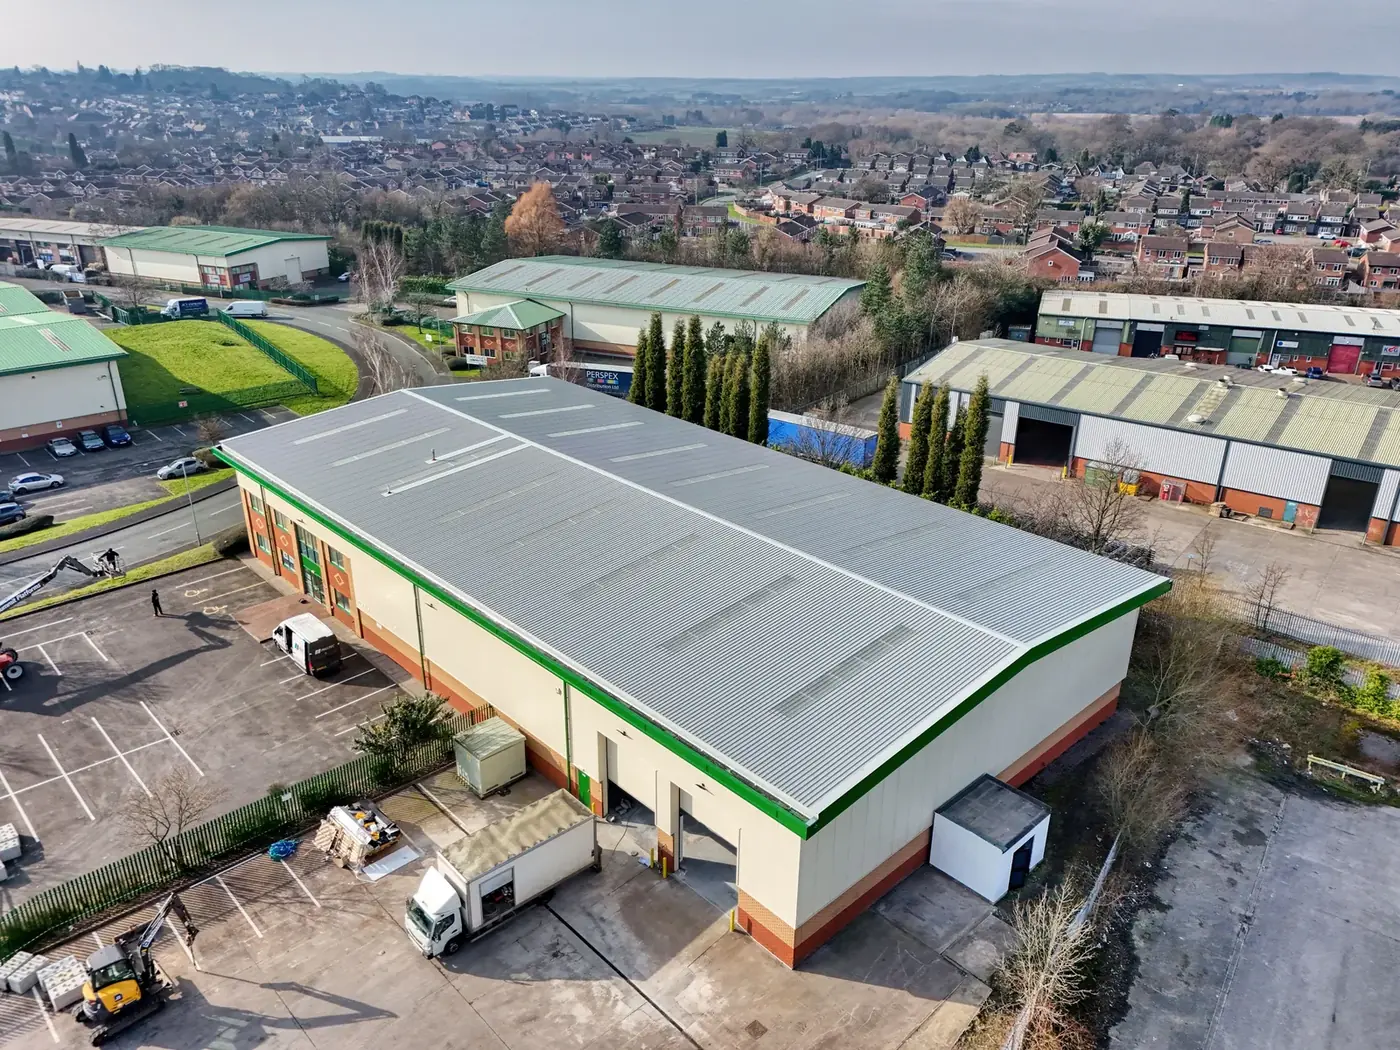
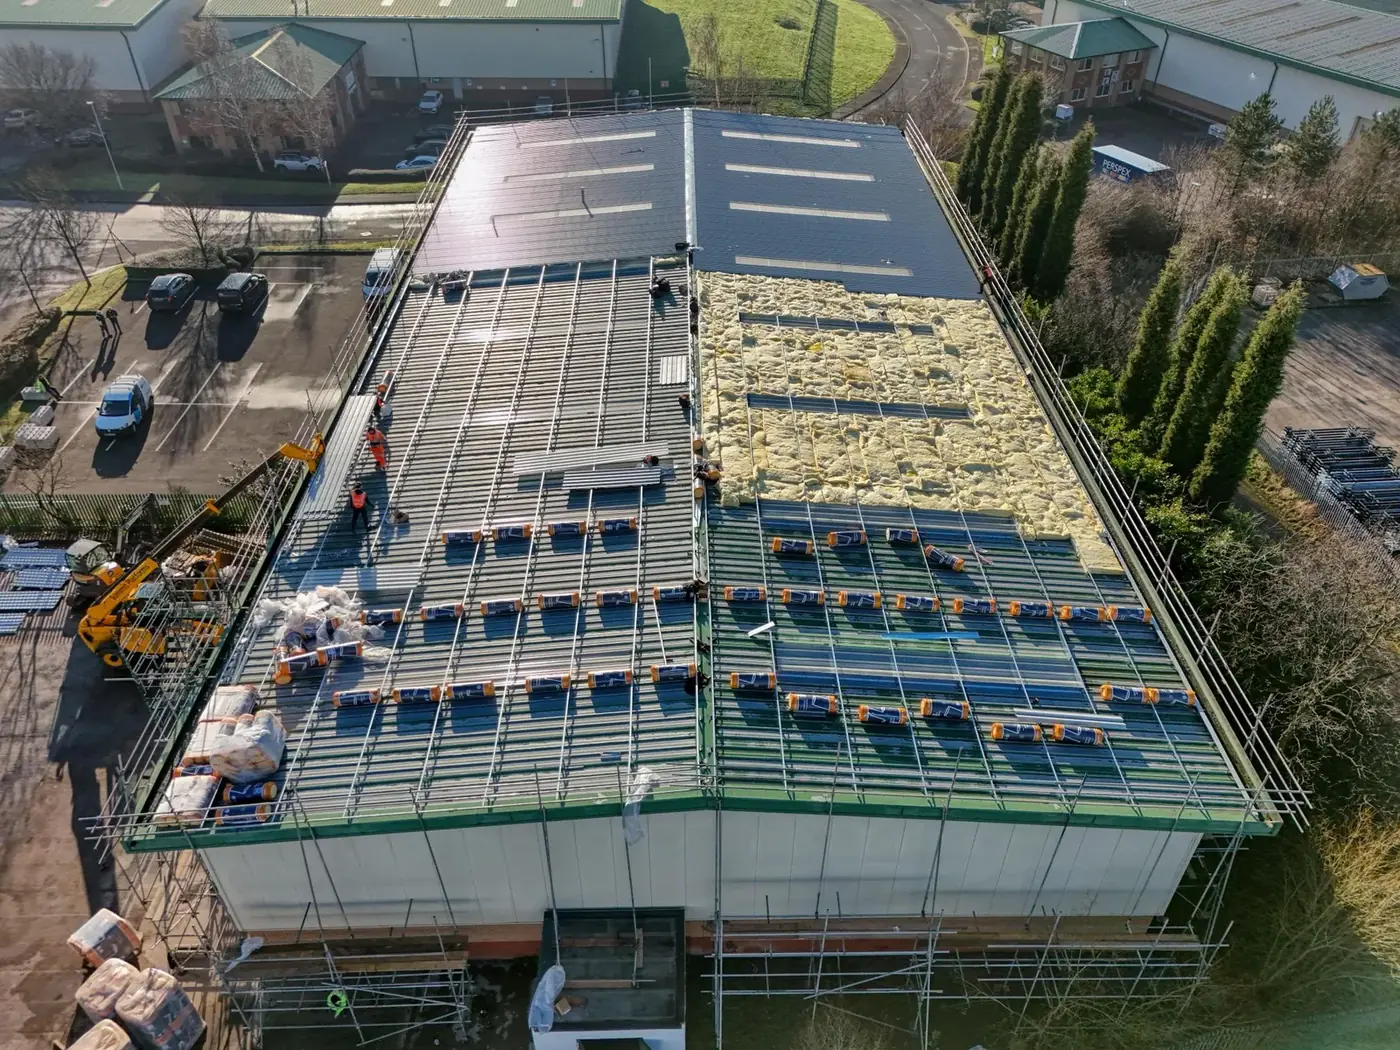
// 04 · Insulated over-clad · completed 03/25
Industrial unit — Staffordshire
Mid-installComplete
Hands on · gutter lining going in
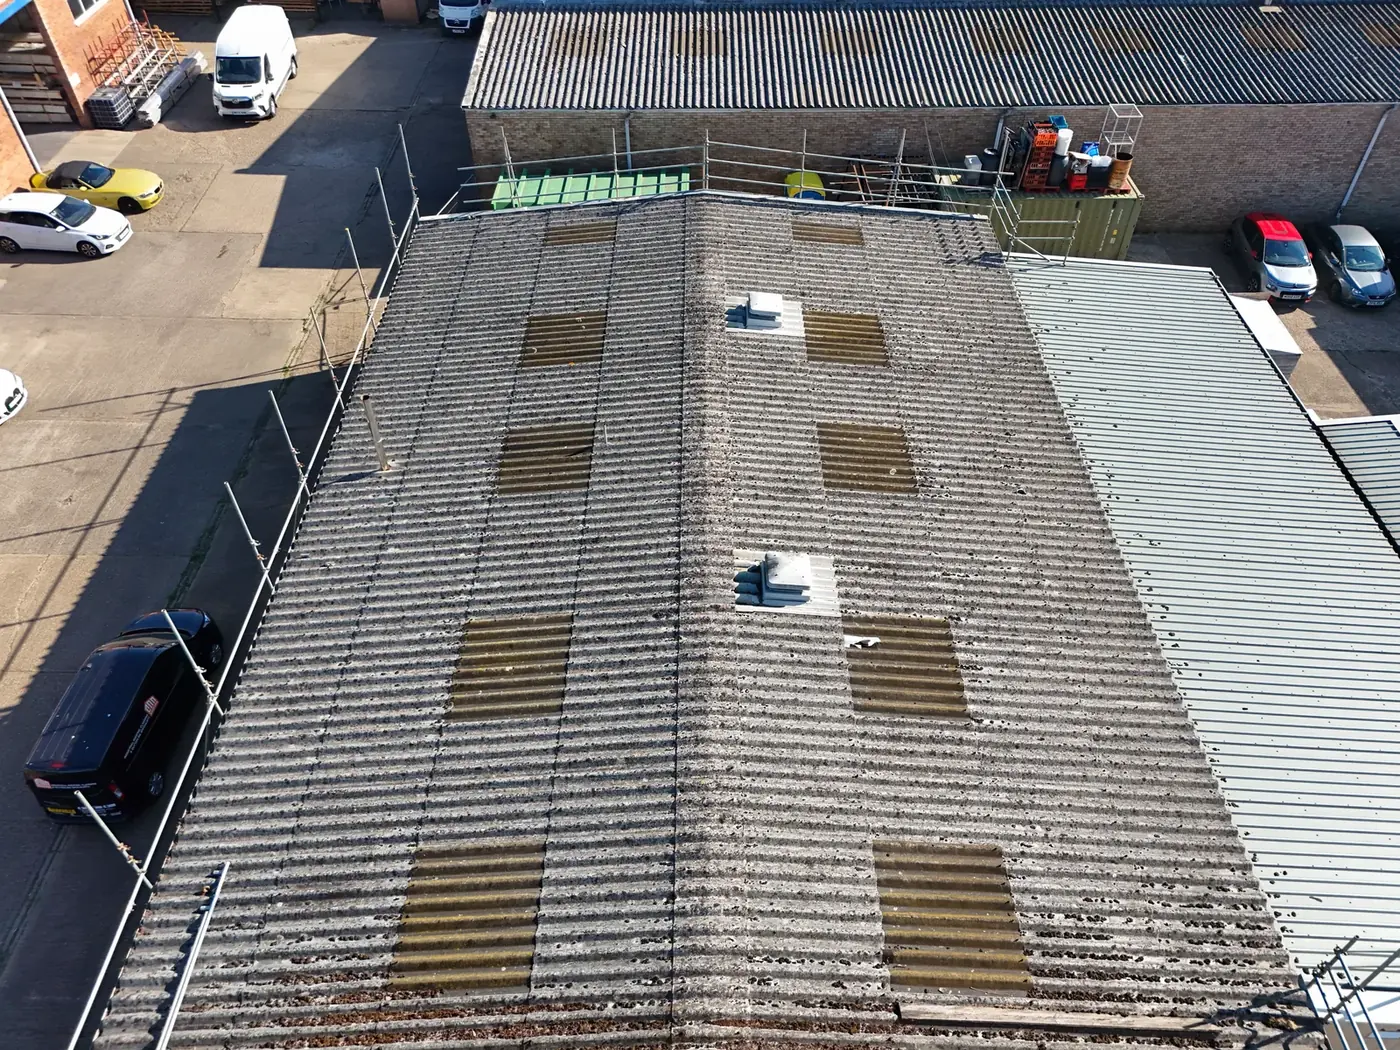
After · winter build, spring finishThe slider above catches the system mid-installation — you can see the bar & bracket grid and the 240mm mineral wool going down over the existing roof before the new outer sheets sealed it in. A full winter programme: rooflights replaced, insulated over-clad completed, and the original steel gutters cleaned, fixing bolts cut down and lined with a Plygene gutter system — keeping the original steelwork and making it watertight instead of ripping it out.
// Installed: Firth Steels roof sheets & rooflights · Gridtite 240mm bar & bracket system · 240mm Superglass Clad Mat insulation · Fixing Point fixings & sealants
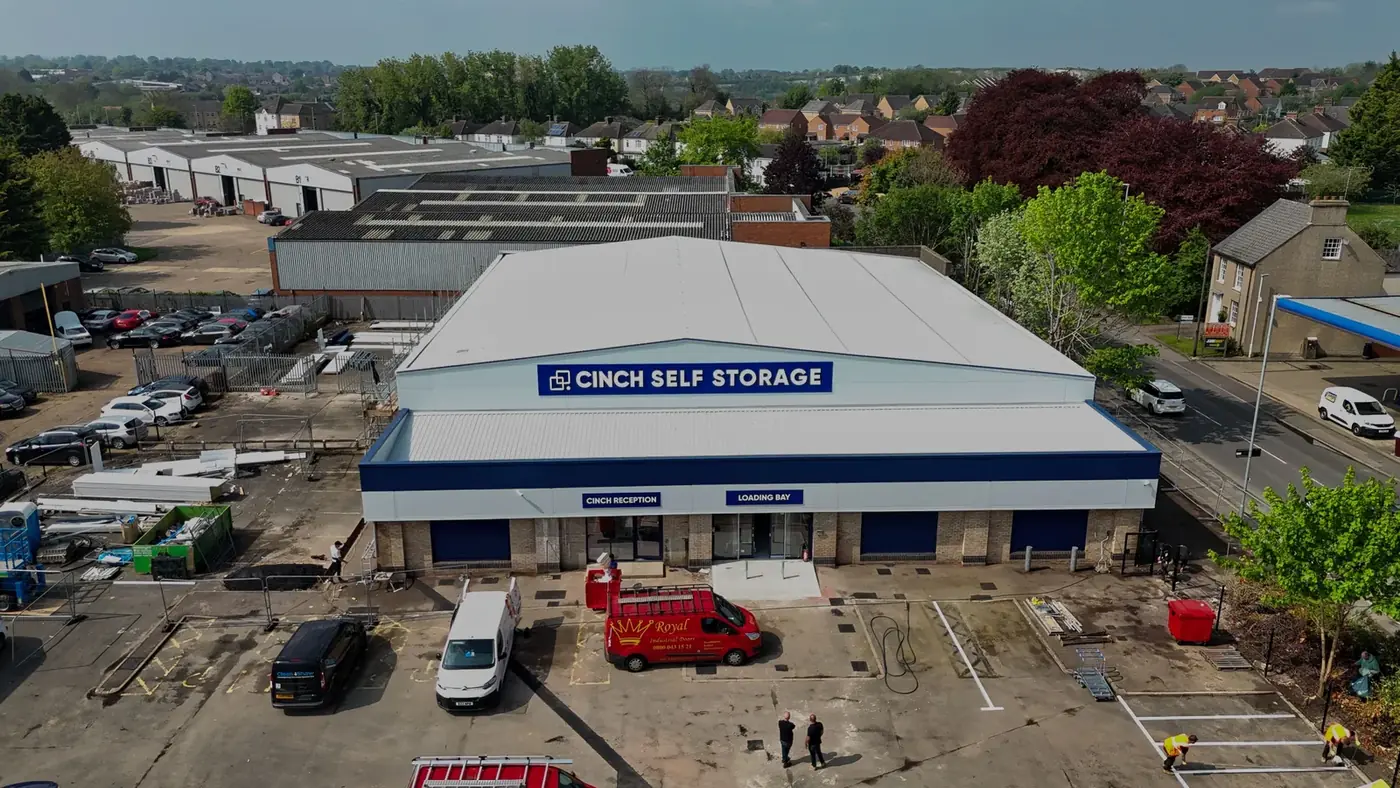
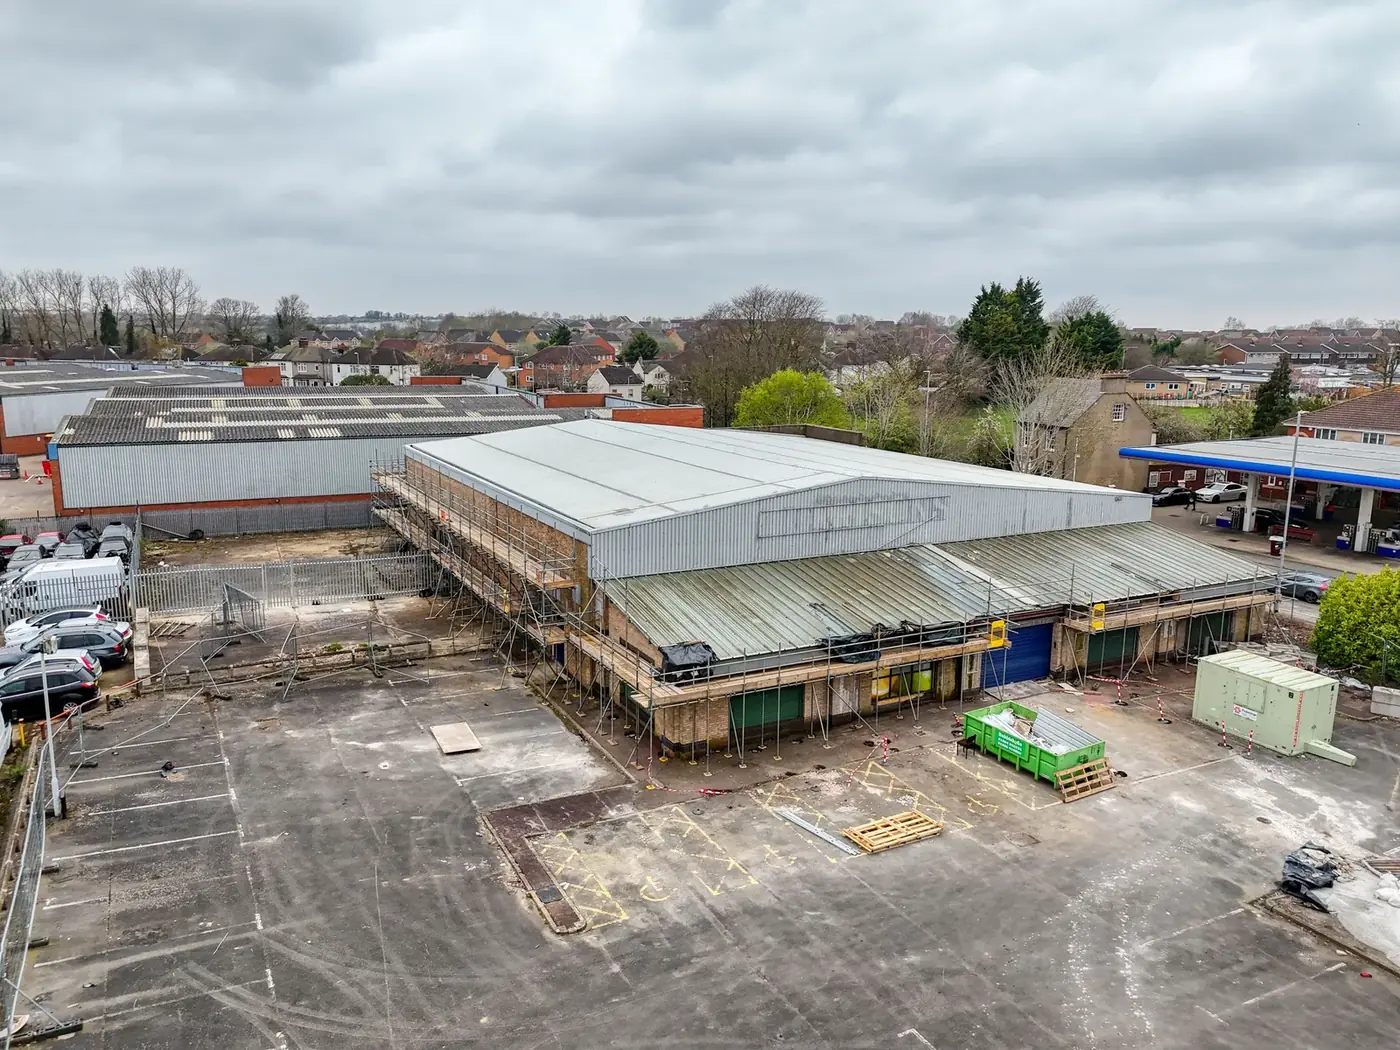
// 05 · Structural re-engineering · completed 07/24
Storage site — Bedfordshire
DuringComplete
During · old entrance stripped to the bonesNot every roof job is sheets-for-sheets. Here the client’s front entrance needed re-engineering, not recovering: the old entrance roof came off, hot-rolled steels (by others) formed a new parapet wall, and we installed cold-rolled purlins and galvanised top hats fixed to the purlins and the brickwork. Full microrib cladding went on to all the walls in the client’s own colour scheme, with a new insulated gutter concealed behind the parapet and replacement outer sheets to the entrance roof. Roofing, engineered — literally.
// Installed: Kingspan 45mm core microrib cladding panels · composite insulated gutter · Firth Steels roof sheets, parapet sheets & flashings · Fixing Point fixings & sealants
// Approved installer
The systems above aren’t improvised.
We install as a manufacturer-approved contractor — which means the systems on this page carry the manufacturer’s backing, not just ours.
// 20+ years on industrial roofs · zero defect claims against any written guarantee
Your roof could be next on this page.
It starts with a survey — walked on foot by the people who’d do the work, priced fixed on paper. You keep the report either way.